In short: Levels feel correctly scaled when architectural dimensions, character size, camera needs, and engine units agree. Start with a shared metric sheet for doors, corridors, stairs, ceilings, cover, and jumps; widen real-world dimensions where gameplay demands it; then validate the result in motion before building detailed rooms or modular kits.
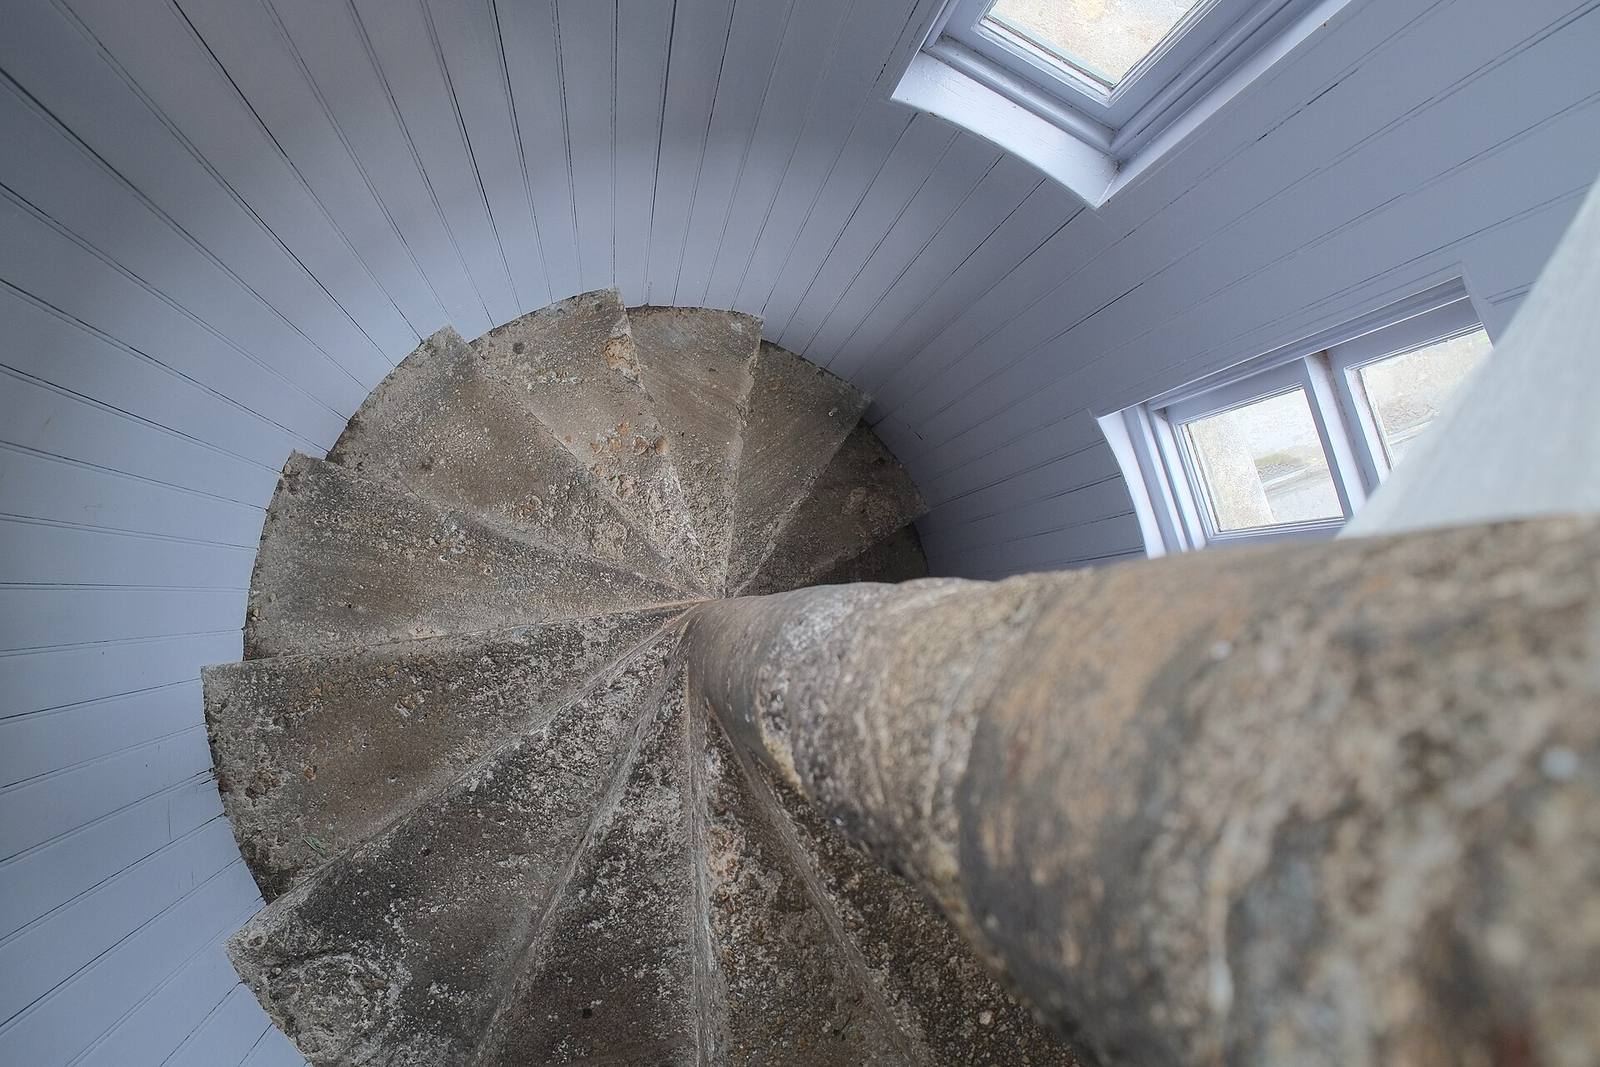 Centuries of buildings converged on the same handful of measurements. Your level inherits players' bodily memory of every staircase they've ever climbed: get the ratios wrong and it feels treacherous before they know why.
Why scale is the first thing players feel
Players never consciously notice a ceiling 20 cm too low. They feel cramped and can't say why. Scale errors bypass conscious review and go straight to mood.
That's what makes them dangerous: they survive screenshots, survive team review, and only surface in playtests as vague feedback ("this room feels weird"), when fixing them means rebuilding geometry that other work now depends on. The cure is unglamorous but total: agree on numbers first, and put them in prefabs so nobody re-invents a doorway per level. A scale sheet is the cheapest insurance in level design: an hour of work that prevents a category of expensive, hard-to-diagnose bugs.
The real-world baseline
Real architecture is your calibration set, not your target. Build one room with these numbers, walk it in first person, and feel how tight "realistic" actually is.
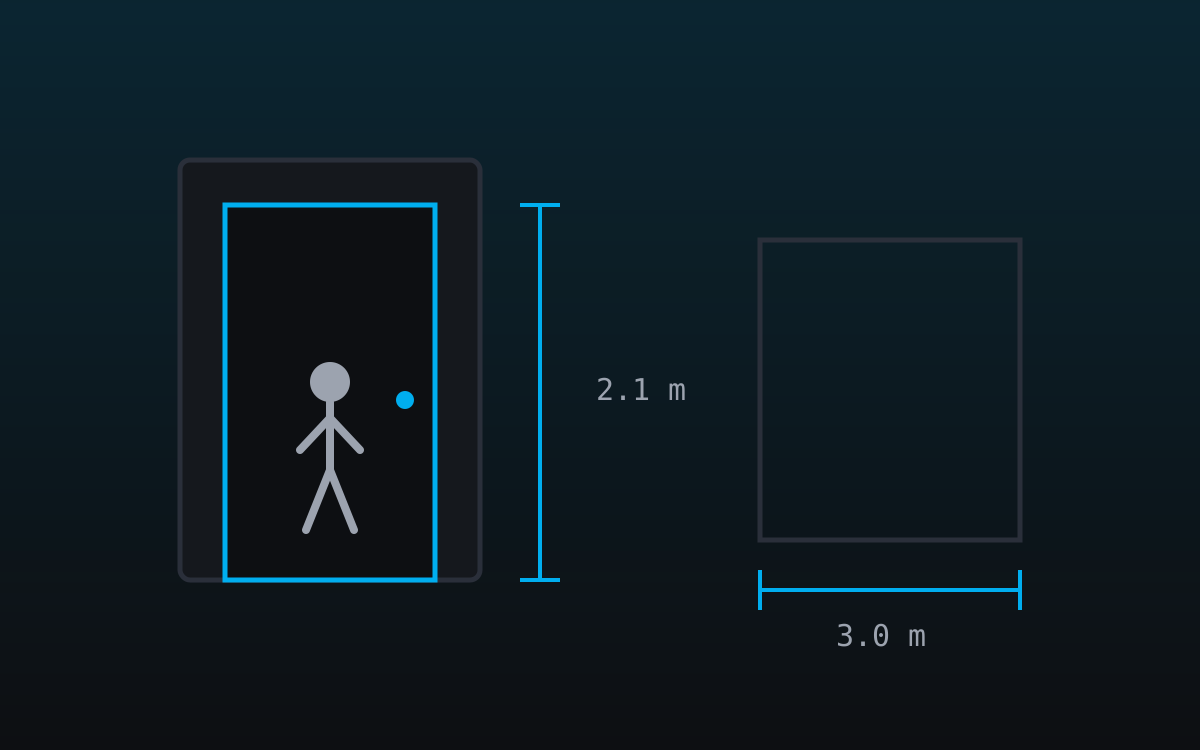
- Interior door: 0.8–0.9 m wide, 2.0–2.1 m high
- Residential ceiling: 2.4–2.7 m; offices 2.7–3.0 m; parking garages ~2.2 m
- Corridor, one person: 0.9–1.2 m; comfortable two-way 1.5–1.8 m
- The stair formula builders have used for three centuries: 2 × riser + tread ≈ 60–65 cm (one human pace). Typical: 17–18 cm rise, 28–30 cm run. Stairs that violate the formula feel treacherous, and they feel treacherous in games too, even though no one falls.
- Handrail / balustrade: 0.9–1.1 m
- Work surfaces: desk 0.72–0.76 m, kitchen counter ~0.9 m, bar ~1.1 m
- Vehicles: car lane 3.0–3.5 m, parking space 2.5 × 5 m, sidewalk ≥1.5 m
- Eye height: 1.5–1.75 m standing; where you place the first-person camera decides how everything above reads
Build a test room with exactly these numbers, drop your camera to eye height, and walk it. It will feel tight, often uncomfortably so. That discomfort is the single most important lesson on this page: real architecture is sized for real bodies with real peripheral vision, and a game camera has neither.
Why games cheat these numbers
Cameras aren't eyes. Wide field of view compresses perceived size, colliders are wider than bodies, and combat needs swing room, so shipped games scale architecture up by roughly 1.25–1.5×.
The mechanisms, because knowing why lets you tune instead of blindly copy:
- A typical 90–110° horizontal FOV shows far more wall than human vision foveates, so real-sized rooms feel like closets on screen. Wider FOV, more apparent shrinkage.
- Character capsules are typically 0.6–0.9 m in diameter and do not turn sideways through doorways the way shoulders do; companions and AI pathing need even more clearance than the player.
- Third-person cameras orbit about 2–4 m behind the character and clip into anything tighter than roughly 2 m, which is why third-person games have visibly larger spaces than first-person ones.
- Players move at 4–7 m/s rather than walking pace, so spaces are experienced in fast sweeps, so a small room is over before it registers, which pushes designers to make rooms bigger to give them presence.
The resulting conventions: doorways 1.2–1.5 m wide and ≥2.4 m high, combat corridors ≥2.5–3 m, interior ceilings ≥3 m, and two canonical cover heights (crouch ~1.0–1.2 m, full ~1.8–2.0 m) reused everywhere so players read cover at a glance. Traversal grammar deserves exact numbers too: pick a step-up height (say ≤0.5 m), a vault height, and a "this is a wall" height (≥2.2 m), then never violate them. Players learn your grammar within minutes and rely on it, so a ledge that looks climbable but isn't, or a wall that turns out to be vaultable, breaks a trust you can't easily rebuild.
Engine units: the silent scale killer
Unreal works in centimeters (1 unit = 1 cm), Unity in meters, and imported assets modeled to the wrong assumption are the number-one source of quietly mis-scaled levels.
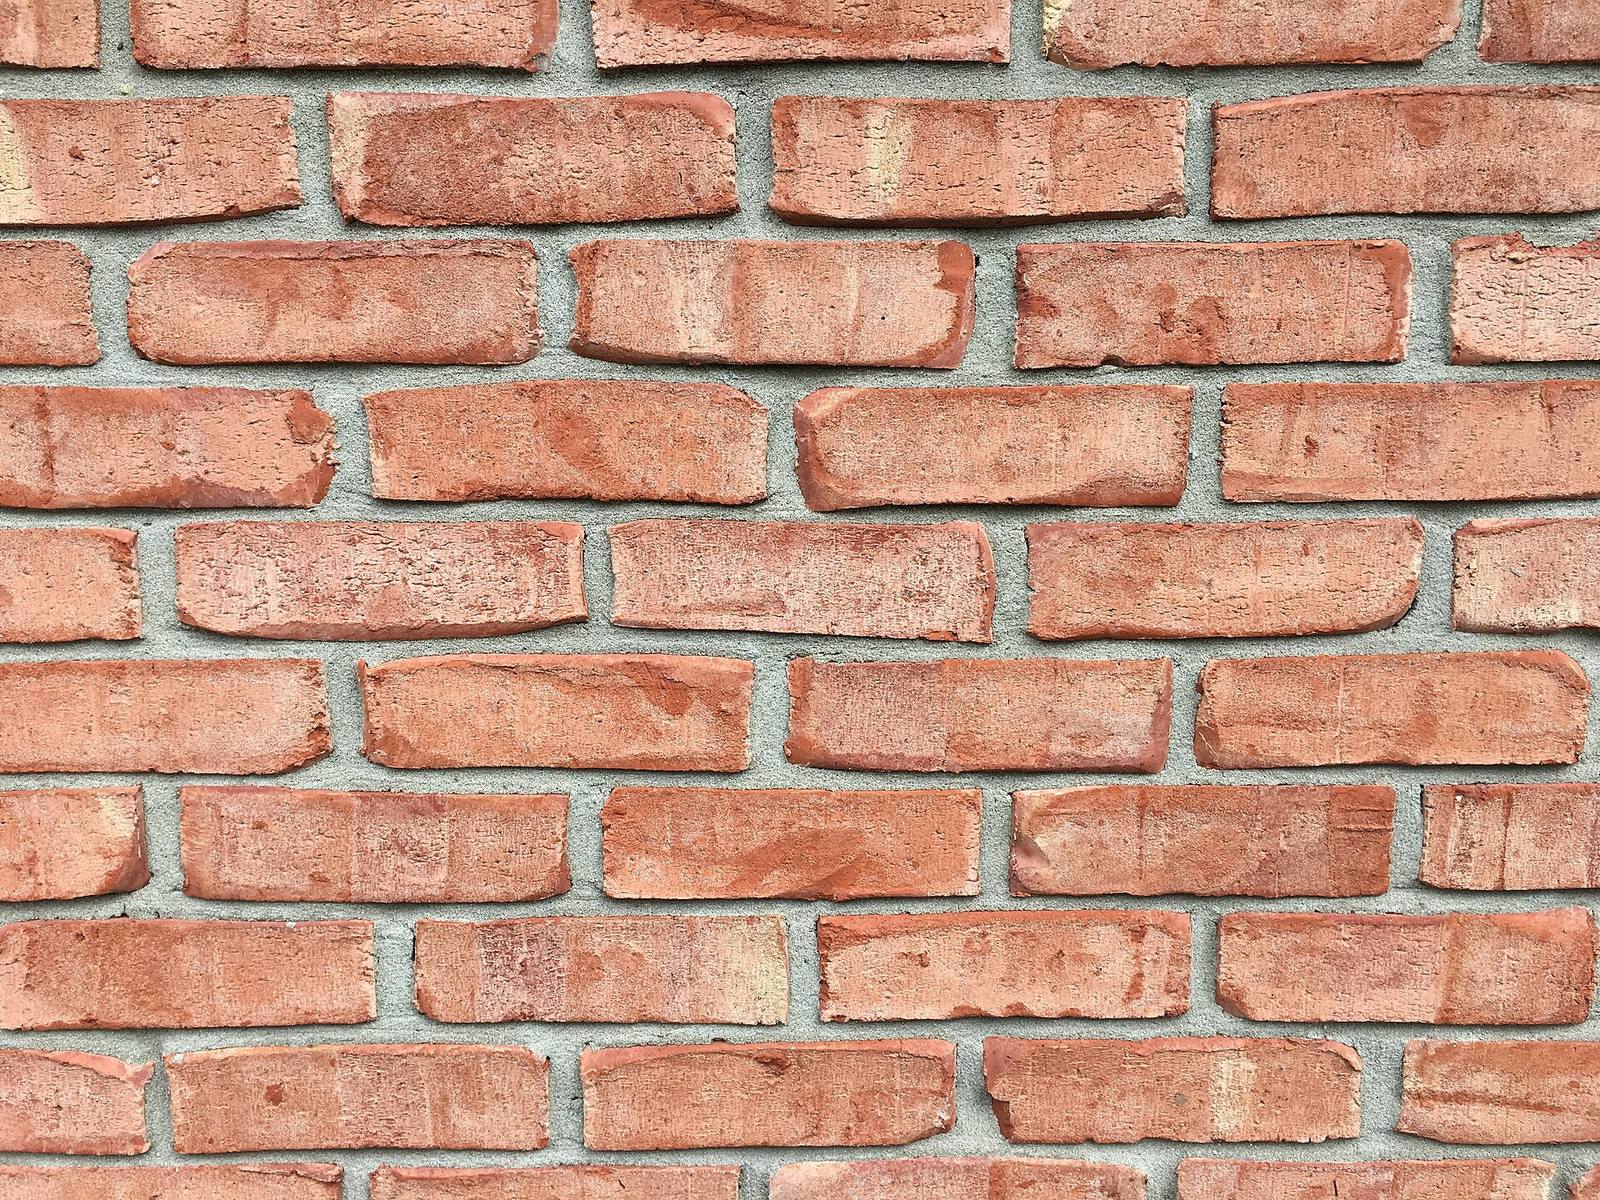 A brick is a scale reference everyone carries. Get the brick size wrong in a texture or a modular piece and every wall built from it lies about the size of the room: the kind of error that hides until a playtester says "this feels off."
A kit modeled at 1.1× "because it looked small in the viewport" poisons every level built from it, and the error is nearly undetectable once it's baked into a hundred placements, and each room is subtly wrong in the same direction, so nothing looks obviously broken. Defense: keep a 1.8 m reference mannequin as a mandatory prefab in every scene, and check imported assets against it before they enter the library, not after they've been placed four hundred times. Standardize the import scale in your pipeline settings so a misconfigured export gets caught at the door.
The one-hour workflow to lock your metrics
Build a metrics gym, walk it with your real character, write the winners on one page, and turn that page into blockout prefabs so the numbers propagate by reuse.
- Build a metrics gym: one greybox room per question, covering doors, stairs, cover, gaps and drop heights, each variant clearly labeled with its dimensions.
- Run it with the real character controller, including combat moves, not fly-cam. Fly-cam approves spaces that are miserable to actually move through.
- Write the winners into a one-page sheet: eight to twelve numbers, no more. A sheet nobody can memorize is a sheet nobody uses.
- Turn the sheet into blockout prefabs: a standard door, stair, both cover heights, so the numbers spread by reuse instead of by memory and discipline.
Measuring is where tooling earns its place: clicking two points and reading the distance, or checking a minimum clearance with snapping, inside the editor beats eyeballing against a mannequin every time. That's exactly what the measuring tool in Numivo was built for, and it's in the free tier precisely because metric discipline is where good levels start, before any art exists.
Field numbers worth stealing
- Stair comfort formula: 2R + T ≈ 63 cm, works in games too
- Game-space multiplier over real architecture: 1.25–1.5×
- Third-person minimum corridor: ~2.5 m, else the camera fights the walls
- Cover heights worth standardizing: 1.1 m crouch / 1.9 m full
- Maximum step-up players read as "walkable" without a jump: ~0.4–0.5 m
- Reference mannequin height to keep in every scene: 1.8 m
Mini-FAQ
Should stylized games use different numbers? The ratios survive style; the absolutes shift with the character. Scale the whole sheet to your character's height and proportions, then lock it just as hard. A chibi game and a milsim have different absolutes but the same need for one consistent sheet.
Metric or imperial? Whichever your engine and team share: mixed units cause more scale bugs than either system does on its own. Both major engines are metric at heart; fighting that costs precision you'll pay for in gaps and overlaps.
How do I fix an existing mis-scaled level? Measure ten doorways and ceilings first to find the systematic factor (they'll usually all be wrong in the same direction). Rescale the kit, not the level, and rebuild from prefabs. Spot-fixing rooms one at a time bakes the inconsistency in permanently and costs more than the rebuild.
Why does my imported furniture look wrong even at correct room scale? Almost always an export-scale mismatch on that specific asset. Check it against the mannequin. One asset at the wrong scale in a correctly-scaled room is more jarring than a whole room built slightly off, because the player has correct references right next to the wrong one.
Real-world numbers make spaces believable; game-space adjustments make them playable. Lock both early, put them in prefabs, and half of your "this room feels weird" feedback disappears before it's ever written.